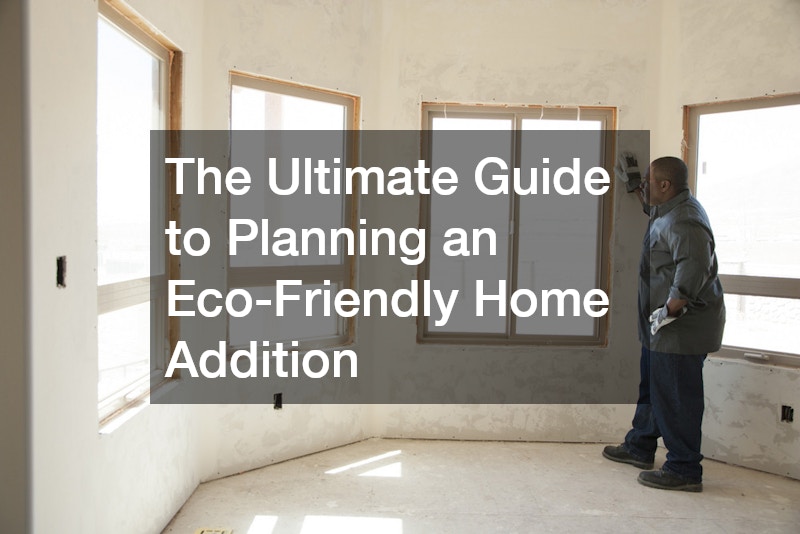
Expanding your home represents a profound milestone. It is an exciting opportunity to tailor your living space to your precise, evolving needs. Yet, adding square footage brings a unique ethical dilemma. Traditional residential construction is notoriously resource-intensive, often generating substantial waste, disrupting local ecosystems, and locking a property into decades of high energy consumption.
Choosing an eco-friendly home addition changes this narrative. Rather than viewing an expansion as an environmental deficit, a sustainable build allows you to implement modern green technologies, upgrade your property’s overall efficiency, and create a healthier indoor environment. By focusing on passive design, high-performance materials, and low-impact infrastructure, you can double down on comfort while shrinking your ecological footprint. This guide will walk you through every critical stage of planning a sustainable home addition, ensuring that your new space harmonizes with both your lifestyle and the planet.
Evaluating Your Property for Passive Solar and Site Potential

Before a single shovel touches the dirt, the environment surrounding your home should dictate the lines on your architectural blueprints. Sustainable site assessment requires shifting your mindset from modifying nature to cooperating with it.
Start by tracking the path of the sun across your lot during different seasons. If you are building an addition in a northern climate, maximizing southern exposure with expansive, high-performance windows can provide free passive solar heating throughout the winter. Conversely, in warmer regions, placing the addition where it can be shielded by an existing mature tree canopy or incorporating deep roof overhangs will drastically reduce your summer cooling loads.
Understanding localized wind patterns is equally valuable. Positioning windows to capture prevailing cross-breezes can eliminate the need to run air conditioning during mild spring and autumn weeks. Furthermore, the topography of your land determines how water moves across your property. Your green addition must be designed to avoid disrupting existing natural drainage pathways, preventing future erosion issues or damp foundations.
Clearing the Way With Mindful Deconstruction Techniques
When preparing a site for an expansion, the standard industry practice has long been swift, unselective destruction. A heavy excavator rolls onto the property, tears down existing walls, and dumps tons of mixed, contaminated debris straight into a landfill. This linear approach is an environmental disaster.
A sustainable addition demands a circular mindset from the very beginning. Selective deconstruction focuses on carefully dismantling the portions of your home that need to be altered, preserving as many valuable materials as possible. Copper pipes, old-growth timber studding, architectural fixtures, and even intact drywall or brick can often be salvaged.
If you are removing an old porch or tearing down an exterior wall to connect the new wing, consider the lifetime of those materials. Can the framing lumber be repurposed as architectural accents in your new ceiling? Can the brick be cleaned and used for a garden path?
For the structures that simply cannot be saved by hand, it is vital to partner with professionals who prioritize material diversion over landfill disposal. Hiring a company that specializes in residential demolition with a proven track record of recycling ensures that concrete is crushed for aggregate, metals are melted down, and minimal waste actually ends up in the ground.
Selecting Green Structural Systems and Assembly Partners

Once your site is prepared, the next step is choosing the bones of your new addition. Traditional dimensional lumber framing is still common, but a green build offers an opportunity to utilize advanced engineering that provides vastly superior insulation and structural integrity.
Structural Insulated Panels, or SIPs, consist of an insulating foam core sandwiched between two structural facings, typically oriented strand board. These panels are manufactured in a controlled factory environment to the exact specifications of your addition’s blueprint. When they arrive on-site, they fit together quickly, reducing construction waste down to almost nothing and creating an incredibly tight building envelope that virtually eliminates drafts.
Another exceptional option is Insulated Concrete Forms, which utilize hollow blocks made of insulating material that are stacked and filled with reinforced concrete. This creates a monolithic wall system with remarkable thermal mass, keeping indoor temperatures incredibly stable regardless of external weather swings.
Because these advanced building systems require precise installation to achieve their full efficiency potential, standard remodeling crews might not possess the specialized training required. It is essential to interview your addition remodeling contractors thoroughly. Look for teams who are certified in green building practices, understand the nuances of continuous exterior insulation, and treat airtightness as a non-negotiable metric of quality.
Creating a Sealed and Resilient Thermal Envelope
The roof of your home addition is your primary shield against the elements, and it plays a massive role in the energy efficiency of the new space. In traditional construction, dark asphalt shingles absorb the fierce summer sun, radiating immense heat downward into the living space and forcing air conditioning units to run continuously.
A sustainable roof design flips this dynamic. Standing-seam metal roofing is an exceptional choice for eco-friendly additions. Not only are metal roofs incredibly durable, often lasting two to three times longer than asphalt alternatives, but they are also highly reflective. Specially formulated cool-roof coatings can bounce a significant portion of solar radiation back into the atmosphere, keeping the attic space cool. Furthermore, at the end of its long lifespan, a metal roof is fully recyclable, ensuring it will never clog a landfill.
Achieving this level of performance requires specialized craftsmanship. Engaging certified roofing contractors who understand the mechanics of proper ridge and soffit ventilation will guarantee that your high-R-value attic insulation remains dry, effective, and free from thermal bridging.
Optimizing High Efficiency Water Infrastructure Within the New Wing
If your home addition includes a new master bathroom, an extended kitchen, or a dedicated laundry suite, your plumbing design requires radical transformation. Standard plumbing design focuses strictly on moving water from point A to point B as quickly as possible, with little regard for volume or thermal loss.
An eco-friendly plumbing blueprint prioritizes conservation and energy retention. Start by specifying low-flow fixtures that utilize advanced aeration to maintain satisfying water pressure while using up to 40 percent less water. Dual-flush toilets and sensor-activated faucets can further eliminate unnecessary municipal water consumption.
The physical routing of your pipes also matters immensely. By keeping the water heater close to the fixtures or installing a localized, on-demand tankless water heater for the new addition, you minimize the amount of cold water wasted down the drain while waiting for hot water to travel through long pipe runs. Additionally, all hot water distribution lines should be wrapped in high-density foam insulation to prevent heat from dissipating into wall cavities.
Executing these sophisticated, conservation-minded configurations requires expert hands. You will need to collaborate with a licensed plumber who is well-versed in local greywater recycling codes and dedicated to testing the entire system for micro-leaks, ensuring your beautiful new addition does not harbor hidden water waste.
Planning Smart Energy Systems and Backup Resilience
An eco-friendly home addition should move your property closer to energy independence. As you increase the footprint of your home, your total energy demands will naturally rise, making it crucial to implement smart electrical systems that monitor and mitigate this increased load.
Modern sustainable additions favor full electrification, avoiding gas line extensions in favor of highly efficient air-source heat pumps. These systems deliver precise zone control, heating or cooling only the new square footage when it is actively occupied, rather than forcing your central system to work overtime.
However, true sustainability also encompasses long-term household resilience. As climate volatility increases grid instability, integrating a comprehensive power strategy is vital. While a solar-plus-battery setup is ideal, many homeowners choose to supplement their system with a highly efficient whole home generator to ensure seamless continuity during prolonged regional grid failures. When integrated correctly with a smart transfer switch and automated energy management panels, a backup system can protect your high-efficiency appliances and climate systems without idling or wasting fuel needlessly. This proactive approach ensures your new, airtight living space remains safe and functional under any environmental condition.
Prioritizing Indoor Air Quality With Non Toxic Coatings
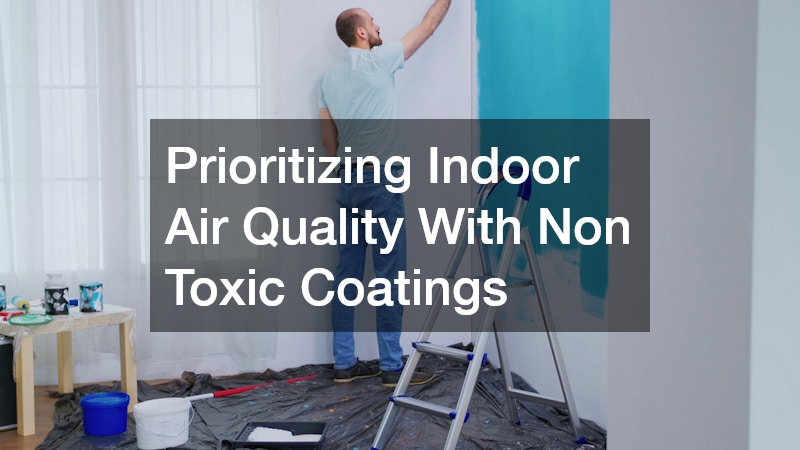
Because a properly constructed green addition is built to be exceptionally airtight to prevent energy loss, the materials you bring inside the space will dictate the quality of the air you breathe every day. Traditional paints, primers, and adhesives frequently contain high levels of volatile organic compounds, which off-gas toxic chemicals into your home for months, or even years, after application.
When transforming raw drywall into finished living spaces, the selection of surface finishes must be handled with strict scrutiny. Opting for natural, mineral-based paints, clay plasters, or zero-VOC formulations ensures that your family is not inhaling harmful chemical fumes. These products have evolved significantly, offering the same rich pigmentation, scrubbability, and durability as their chemical-laden predecessors without the environmental or health hazards.
Achieving a flawless, safe finish requires patience and correct surface preparation. When hiring professional painters, make your environmental expectations explicit from the outset. Request that they use exclusively bio-based primers and non-toxic, low-emission coatings throughout the entire project. This conscious choice protects your family’s respiratory health and the well-being of the tradespeople working inside your home.
Grounding the Space With Sustainable Low Maintenance Flooring
Flooring represents one of the largest surface areas in your new addition, making its environmental lifecycle exceptionally impactful. Conventional carpeting is often manufactured from synthetic petroleum products and treated with harsh stain-resistant chemicals that trap dust, pet dander, and allergens, degrading indoor air quality over time.
A green flooring strategy focuses on durability, local sourcing, and natural materials. Rapidly renewable cork, sustainably harvested bamboo, or reclaimed wide-plank hardwood are excellent choices that bring warmth and character to a space while minimizing ecological harm.
For high-traffic transition zones, mudrooms, or utility areas within the new addition, you might want to look toward durable, monolithic options that are incredibly easy to clean and last a lifetime. Utilizing a low-emission, solvent-free epoxy floor coating over a structural concrete slab creates a completely seamless, moisture-resistant barrier. This approach eliminates the need for resource-heavy floor coverings altogether, provides an ideal surface for maximizing the efficiency of underfloor radiant heating systems, and ensures that no dust or moisture can penetrate and degrade the subfloor over time.
Balancing Soil Health and Foundations With Proper Grading
A home addition does not exist in a vacuum; its physical footprint permanently alters how your property interacts with the surrounding land. When you extend foundation walls outward, you change how rainwater sheets across your yard, which can easily lead to localized flooding, soil erosion, or drowning root systems if not managed intelligently.
Before any hard surfaces are installed around the perimeter of your new addition, the surrounding earth must be meticulously graded. The land should slope gently away from the foundation at a precise decline, directing heavy storm runoff toward designated rain gardens or natural bioswales planted with deep-rooted native vegetation. These natural features act as living filters, absorbing excess water and preventing it from overwhelming local storm sewers.
To execute this delicate balance of landscape architecture and structural protection, you need to collaborate with an experienced paving contractor. A professional who understands sustainable hydrology will ensure that the soil compaction caused by heavy construction equipment is properly remediated, restoring the earth’s natural ability to absorb water while keeping your new crawlspace or basement perfectly dry.
Mitigating Stormwater Runoff Using Permeable Hardscapes
As your home’s roofline expands, the total surface area capable of catching rainwater increases dramatically. When this water sheets off a roof and hits solid, impermeable concrete walkways or traditional asphalt driveways, it picks up surface pollutants and rushes into municipal waterways at dangerous volumes.
To counteract this, the hardscaping surrounding your new addition should be completely porous. Rather than pouring solid slabs for paths, patios, or access points, look toward modular systems designed to let the earth breathe. Installing interlocking permeable pavers allows rainwater to slip quietly through the joints, filtering through multiple layers of crushed stone and recharging the local underground water table naturally.
This approach not only prevents pooling and icy patches in the winter but also keeps the ground beneath your outdoor living spaces hydrated, supporting the health of nearby trees and shrubs. By planning these permeable pathways in tandem with your addition’s construction, you maintain a balanced, self-sustaining ecosystem right in your backyard.
Extending the Footprint Sustainably With High Quality Decks
To truly maximize the enjoyment of your new home addition, extending your living space into the outdoors with a beautifully integrated deck or patio is a natural choice. However, just like the interior structure, an outdoor platform requires strict adherence to sustainable sourcing to avoid contributing to global deforestation.
Traditional pressure-treated lumber is often saturated with harsh chemical preservatives that can leach into the surrounding soil over time. Instead, a sustainable outdoor extension utilizes materials with a verified, low-impact lifecycle. Reclaimed timber, certified sustainably harvested tropical hardwoods, or high-density composite boards made from recycled plastic bags and reclaimed wood fibers are outstanding alternatives. These materials offer incredible resistance to rot and insects without requiring annual applications of toxic chemical stains or sealers.
Bringing this vision to life requires the expertise of a dedicated deck builder who understands how to minimize site disturbance. A specialized craftsman can utilize ground-screw foundations rather than massive poured concrete footings, preserving the integrity of the surrounding soil and tree roots. Furthermore, by designing the deck with strategic overhead pergolas or trellises, they can create a passive shading system that blocks intense summer sun from penetrating the new addition’s large glass doors, further lowering your cooling bills.
Embracing the Future of Conscious Living
Planning an eco-friendly home addition is an exercise in intentionality. It demands that we look past the immediate aesthetics of a newly painted room or a polished floor and closely consider the origin, journey, and long-term legacy of every material and system we introduce to our properties. It proves that expanding our living space does not require us to compromise our environmental values.
By assembling a team of forward-thinking professionals, prioritizing non-toxic materials, sealing your thermal envelope, and respecting the natural hydrology of your land, you create a space that is fundamentally resilient. This mindful approach to construction results in an addition that costs less to operate, requires less maintenance over its lifespan, and provides an exceptionally healthy environment for your family.
As you embark on this exciting renovation journey, remember that the choices you make during the planning phase will ripple outward for decades. Building green is not merely a trend; it is a profound investment in the comfort of your home and the enduring health of the planet we all share.